Prefabrication
systems for
Architects.
A new system of architectural prefabrication that makes designing and constructing buildings straightforward.
A design-led system. Clarity at every stage.
Candour is increasing access to advanced manufacturing for architects, builders and designers — developed by award-winning architects to bring precision and certainty to the way buildings are made.
During design, architects use our CAD plugins to place prefabricated components directly into their plans, with instant pricing and buildability advice connected straight to our fabrication facility. Saving time in design and construction, Candour delivers high-quality, sustainable buildings to more people.
{{ step.title }}
{{ step.body }}
{{ aud.body }}
Built with Candour
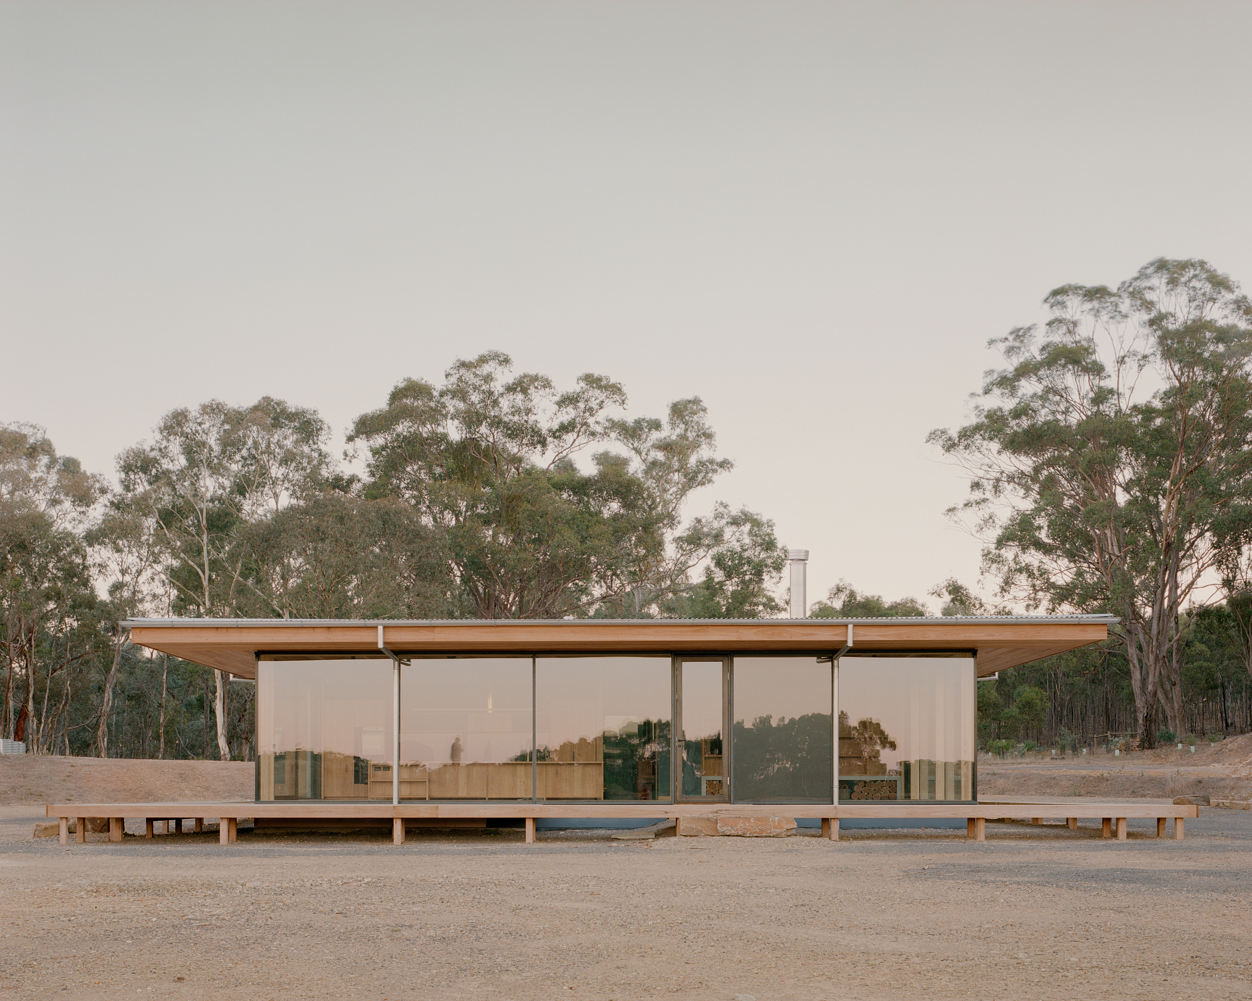
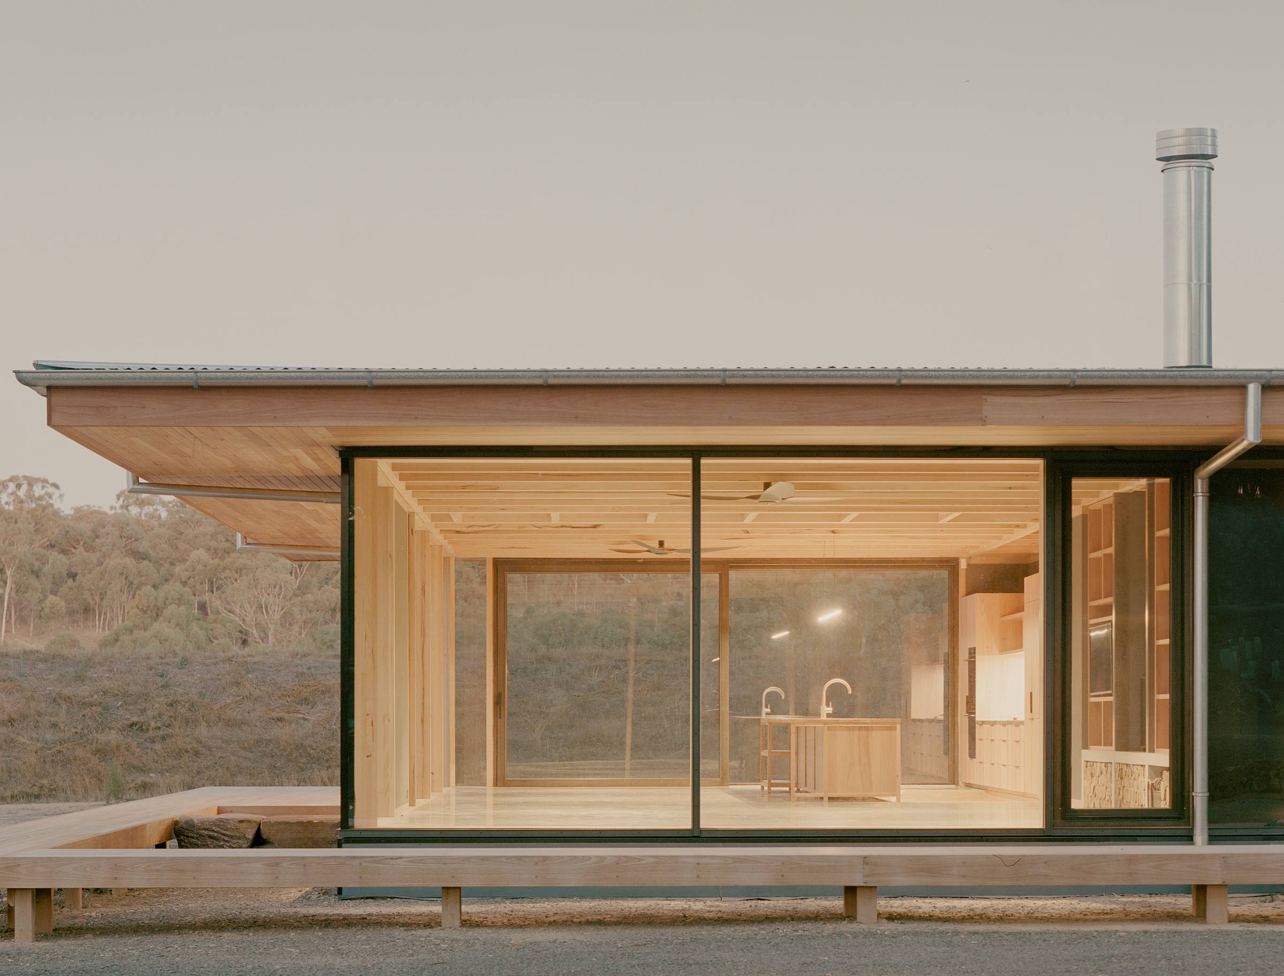
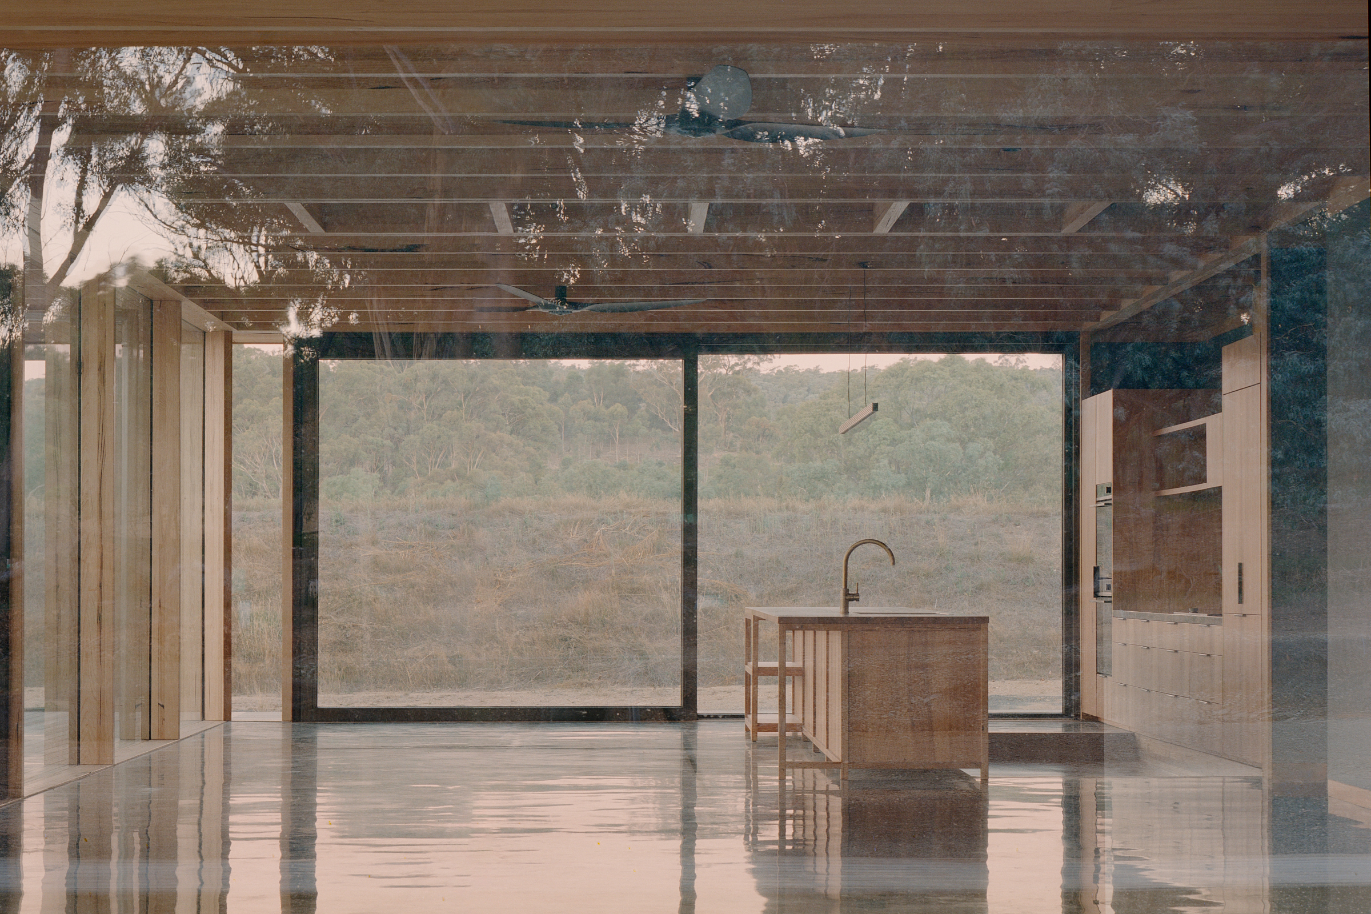
Yandoit House
Victoria · ResidentialDesigned for 360° views across a regenerating landscape in regional Victoria — a thermally high-performing home that embraces the Candour process for maximum benefit.
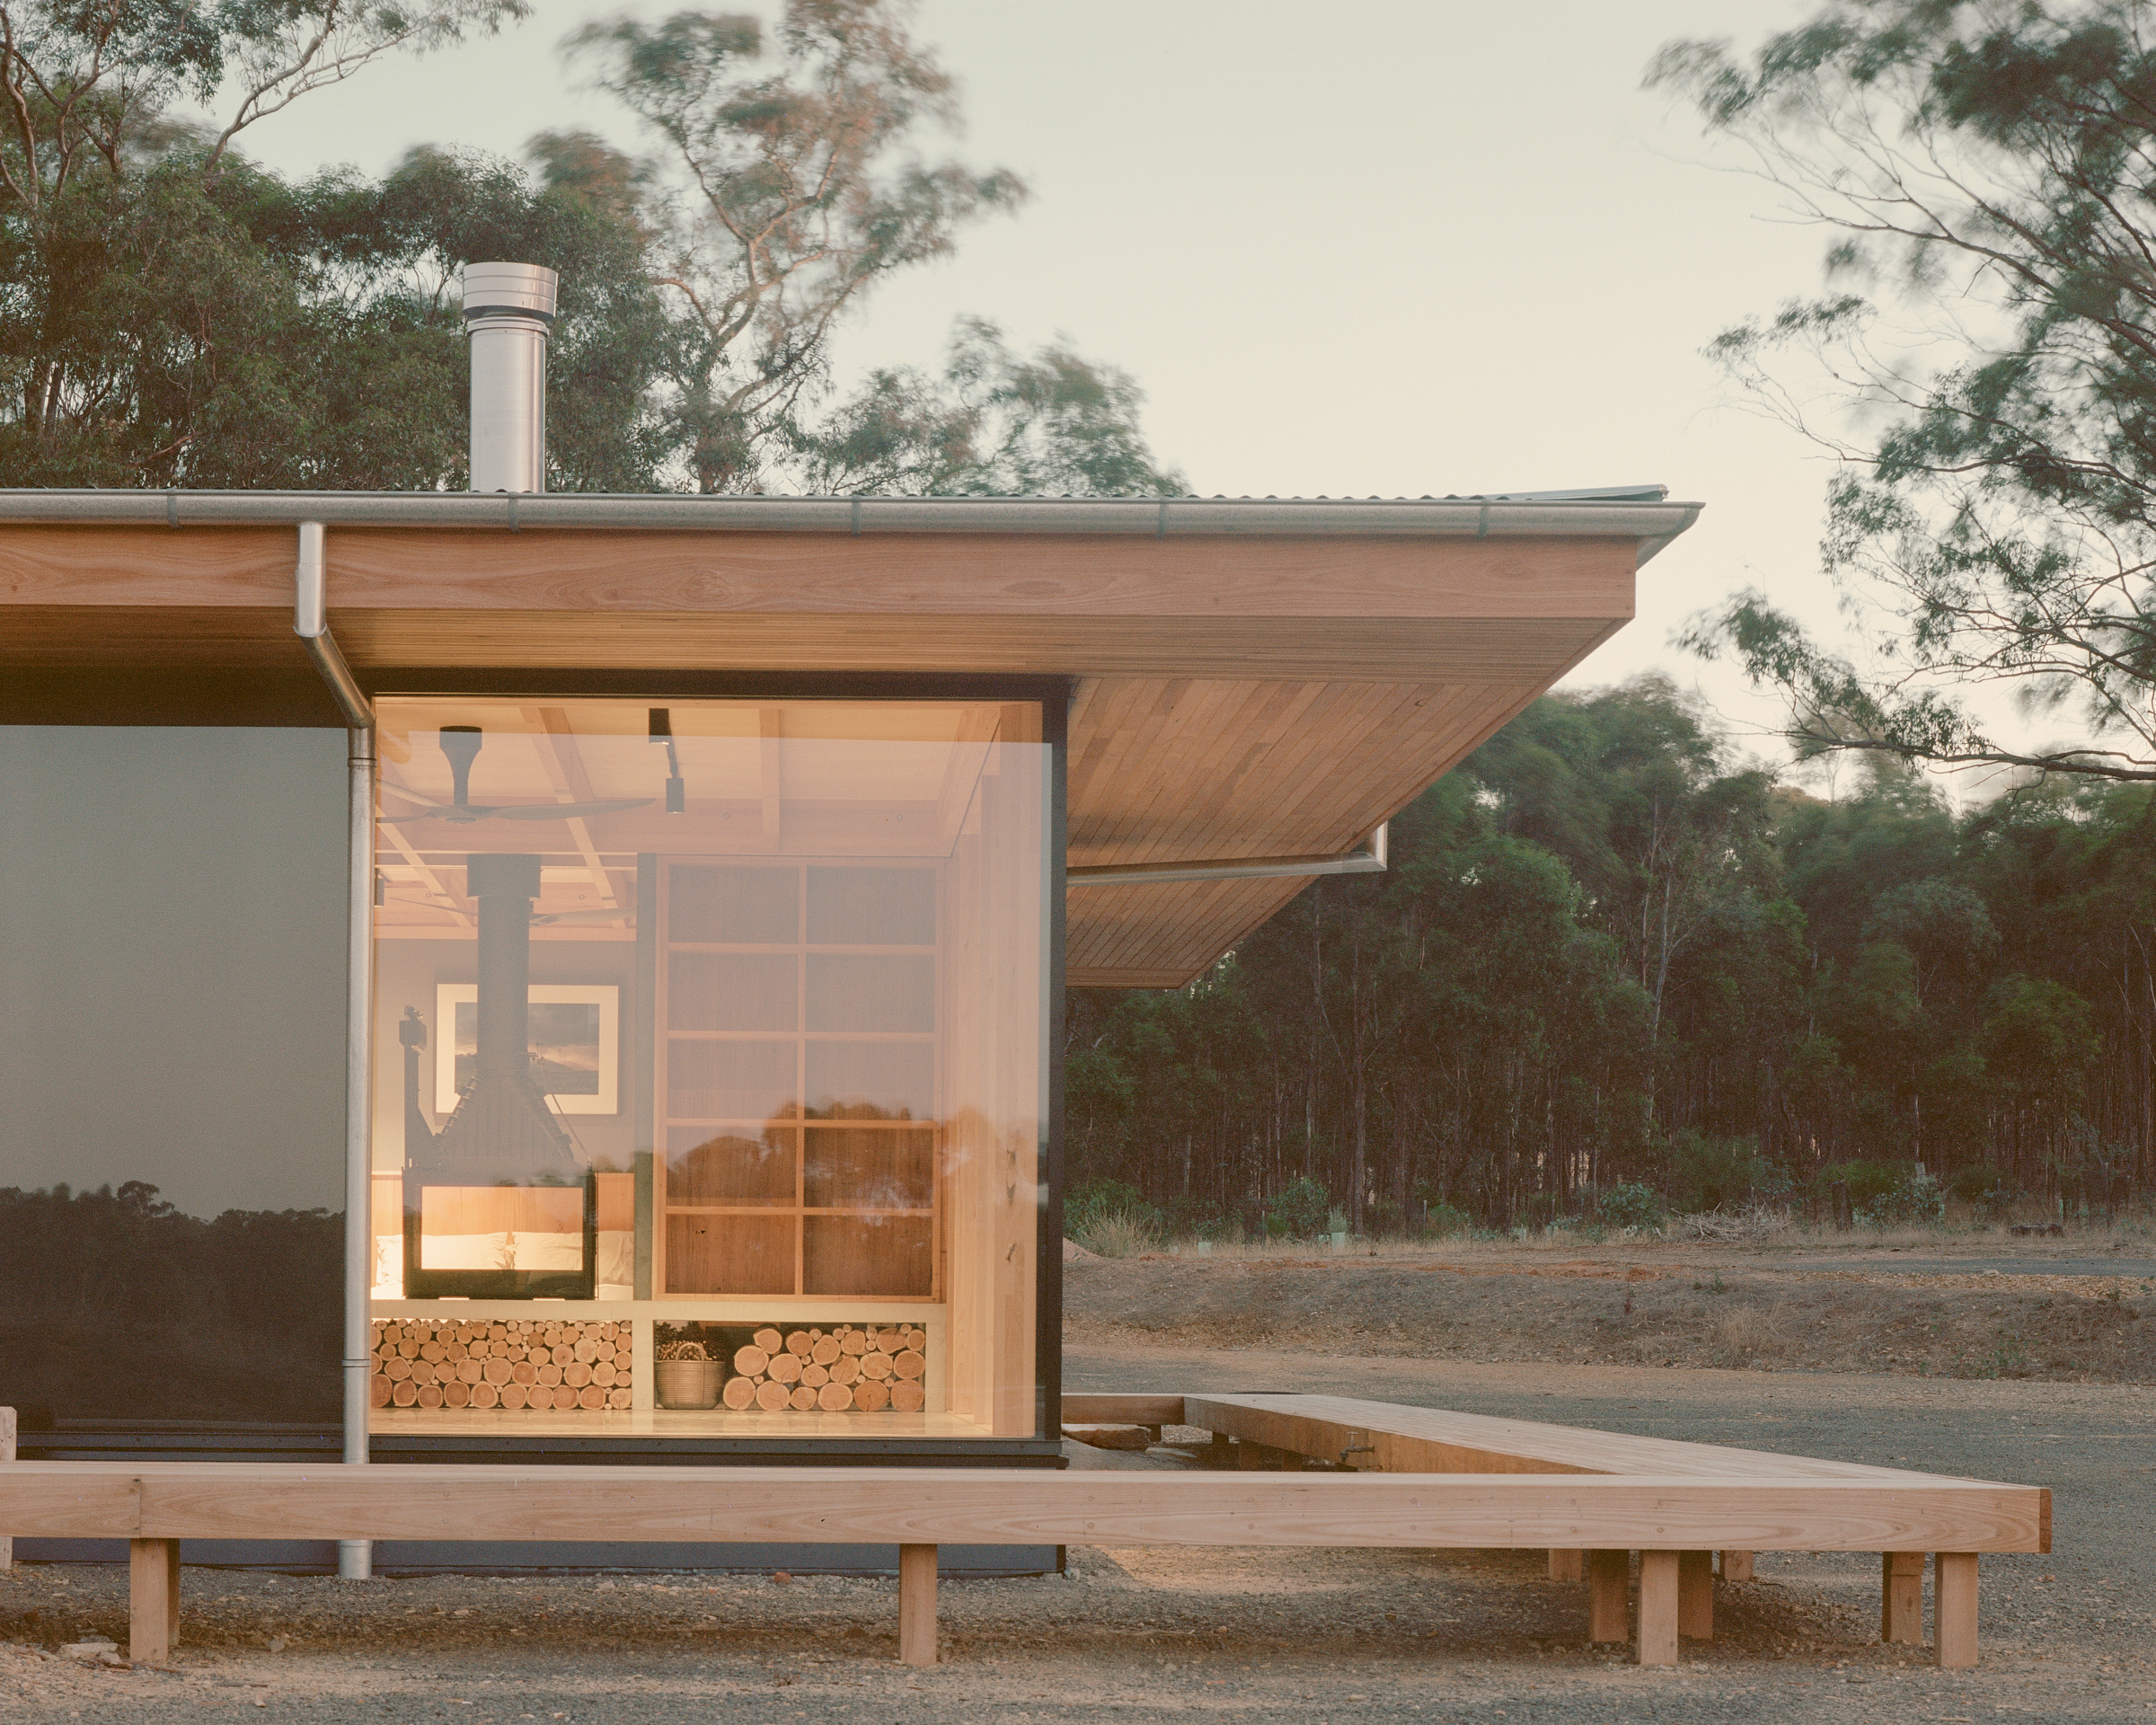
Apart from a concrete slab on ground, the complete structure was manufactured by Candour — glazed structural timber façade, internal walls and roof panels — clear-coated and insulated prior to delivery. Packed onto a truck with a high-level factory finish and erected quickly, the project exemplifies the advantages of prefabrication in regional locations.
Taroona House
Tasmania · Residential“{{ t.quote }}”
Design and build with certainty.
Candour makes designing and building flexible, sustainable prefabricated buildings simpler for architects and designers. Streamline your process now.
Get started →